Address
2427 Queensbury Road, Alliance, OH
Price
$ 339,900
Property Attributes
- MLS#5248384
- TypeSingle Family
- Listing Status Pending
- CountyStark
- CityAlliance
- NeighborhoodAlliance
- Zip44601
- Style
- Year Built2006
- Taxes$ 2909
- Price$ 339,900
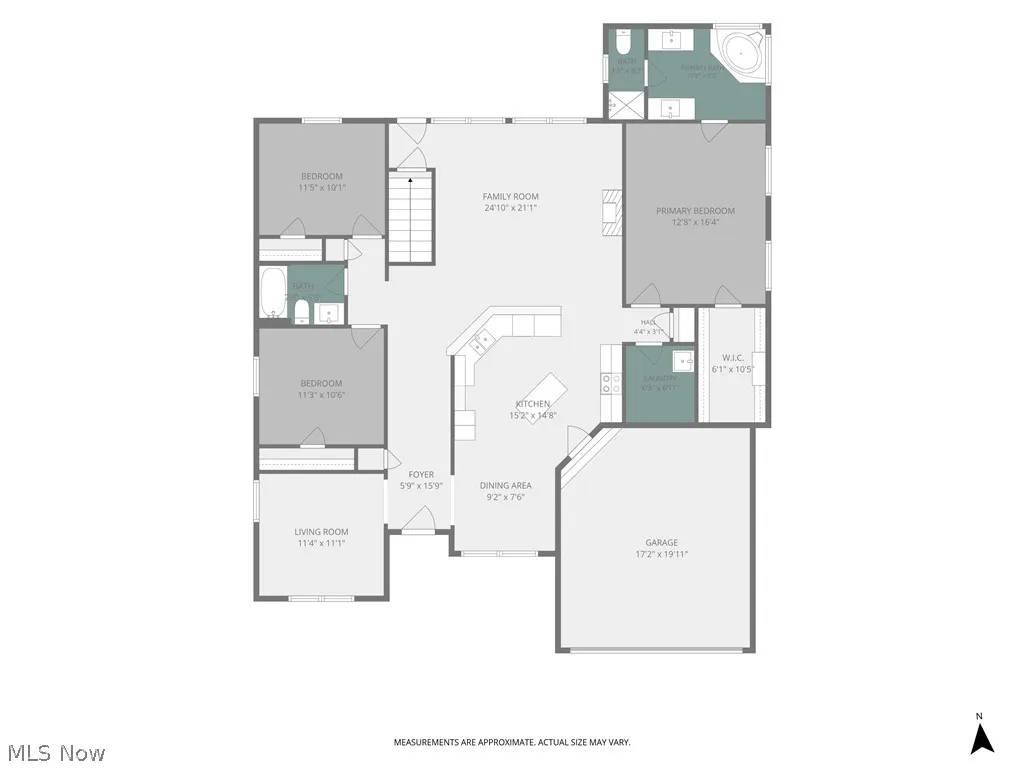
- Bedrooms3
- Full Bathrooms2
- Half Bathrooms0
- Sqr Footage1894
- Lot Size0.2927 Acres
Data Source:
MLSNow
Property Description
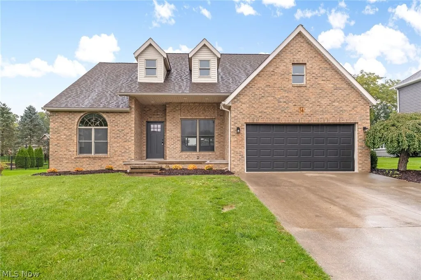
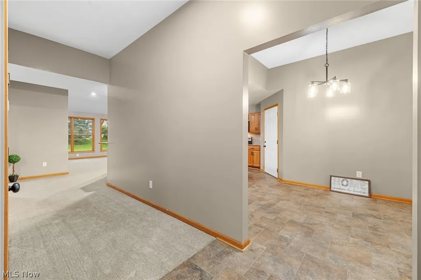
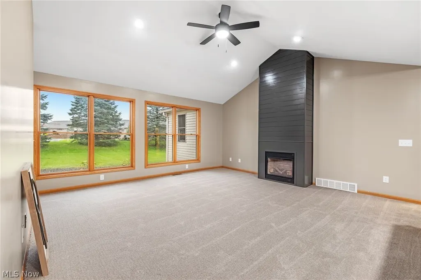
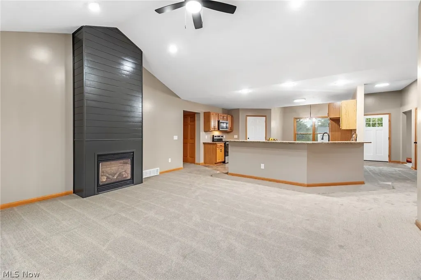
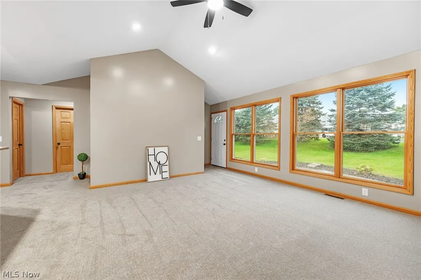
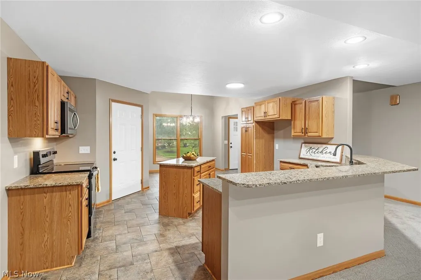
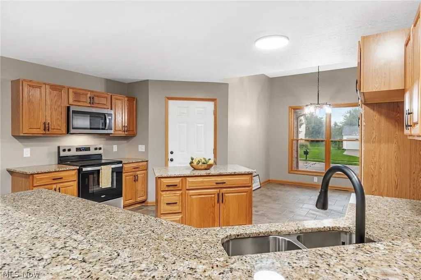
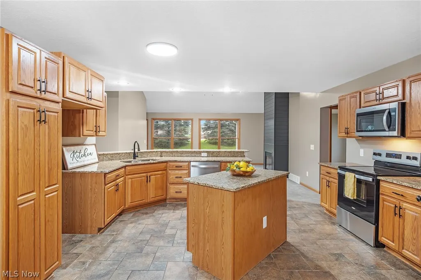
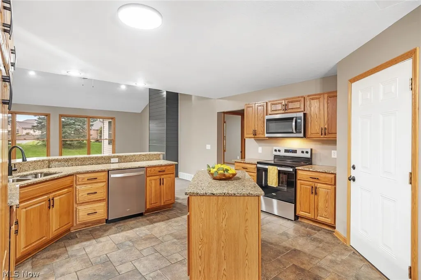
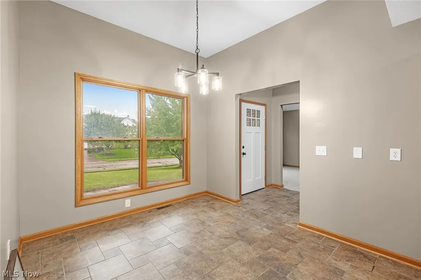
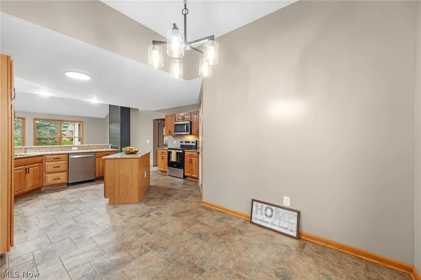
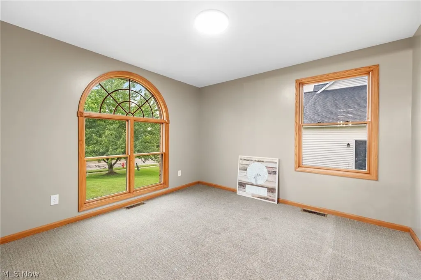
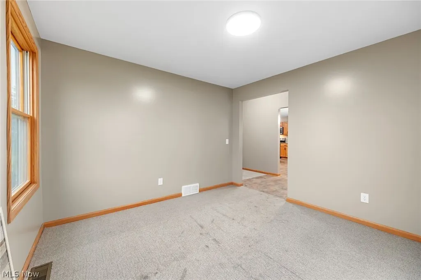
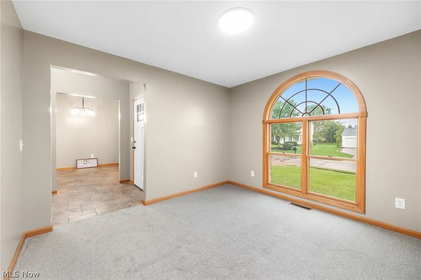
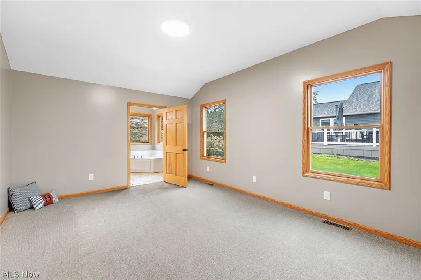
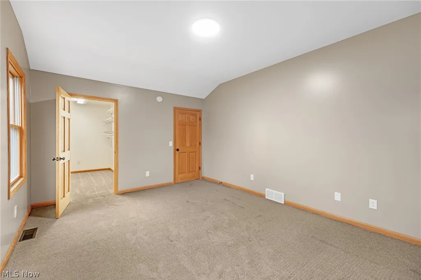
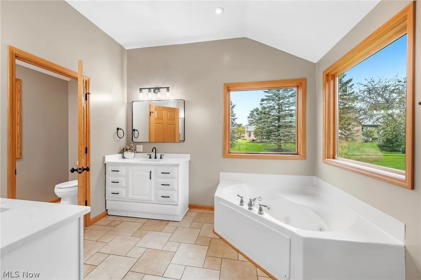
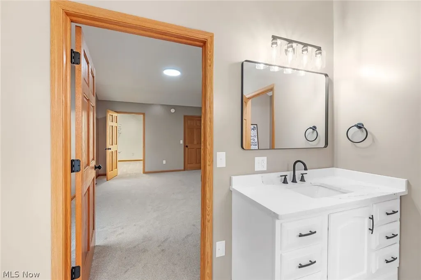
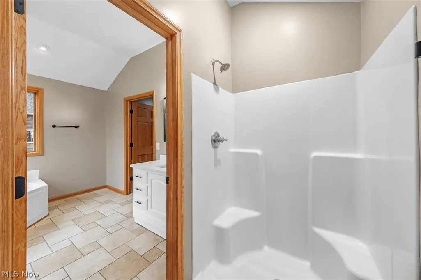
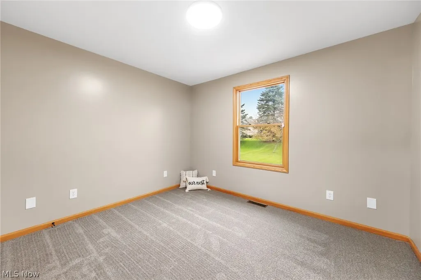
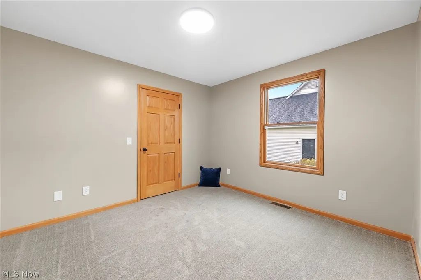
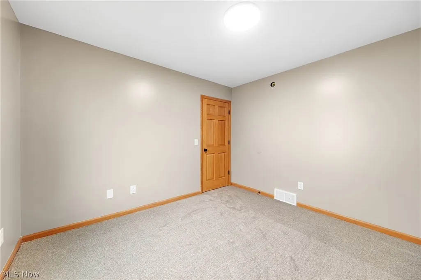
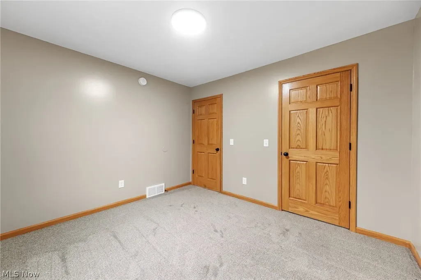
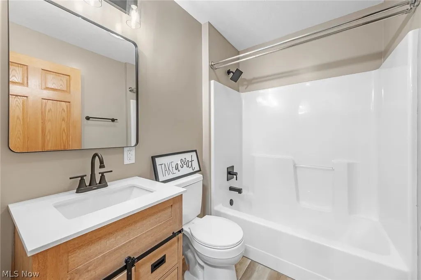
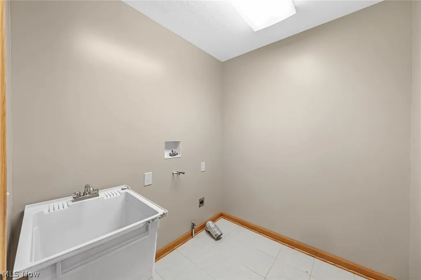
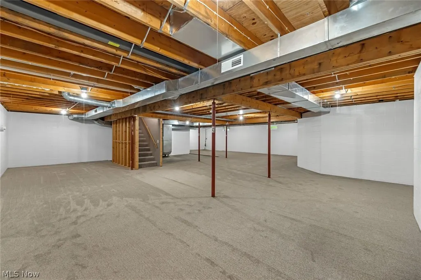
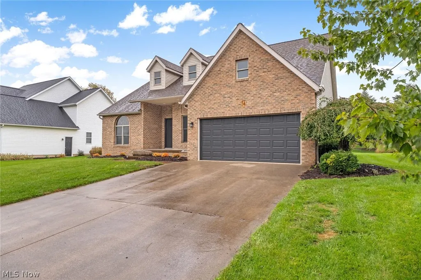
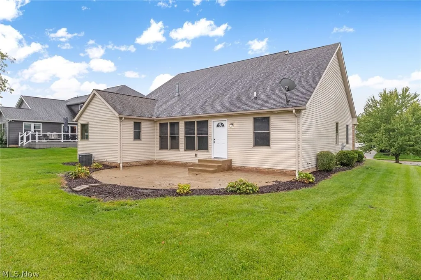
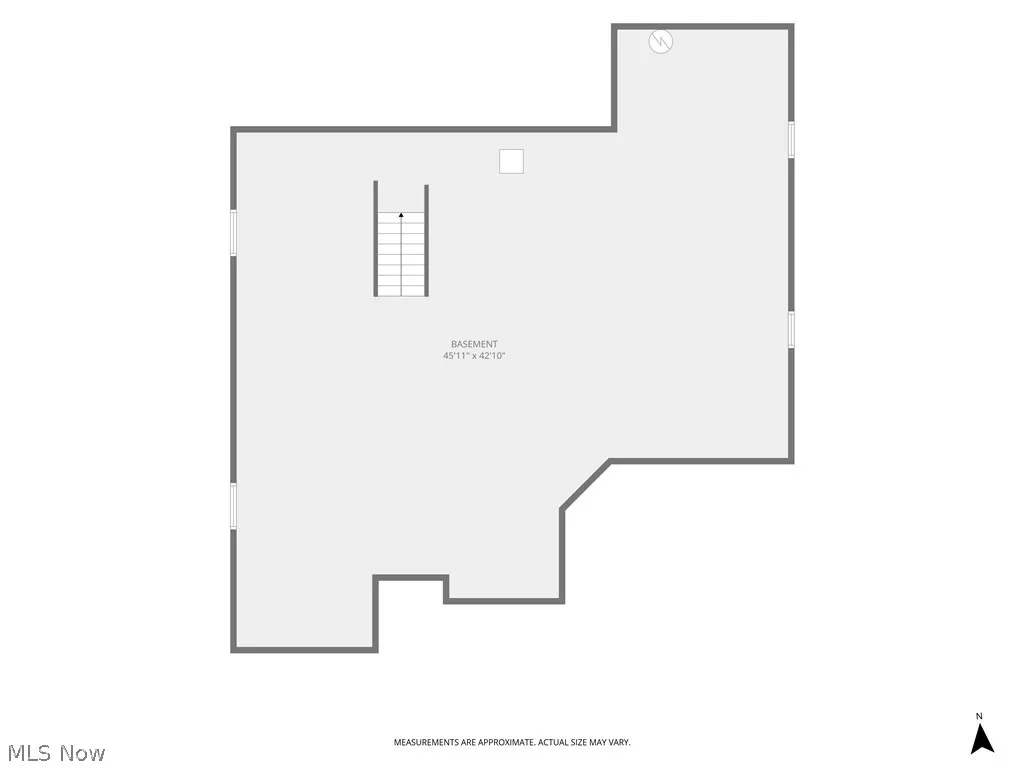
Welcome to 2427 Queensbury Rd NE! This beautifully updated ranch offers convenient one-floor living with 3 bedrooms and 2 full bathrooms. The kitchen features new granite countertops, while both bathrooms have been refreshed with new vanities, lighting, mirrors, and hardware. Throughout the home, you’ll find brand-new flooring, fresh paint, new lighting, and updated hardware. The impressive two-story fireplace surround has also been updated with shiplap, creating a beautiful focal point in the main living area. The basement adds over 1,800 square feet of additional living space with brand-new carpet and plenty of room to make it your own. Create the ultimate man cave, home gym, second family room, game room, or a combination of them all! With extensive updates throughout and plenty of additional living space, there’s nothing to do here except move right in and enjoy. Agent Owned.
| Price History | |
|---|---|
| 10/4/2026 | Listed $349,900 |
| 10/28/2026 | 3$339,900 |
General Features
| Sewer | Public Sewer |
|---|---|
| Heating | Forced Air,Gas |
| Cooling | Central Air |
| Possession | Delivery Of Deed |
| Roof | Asphalt,Fiberglass,Shingle |
| Appliances | Dishwasher,Microwave,Range |
| Garage Spaces | 2 |
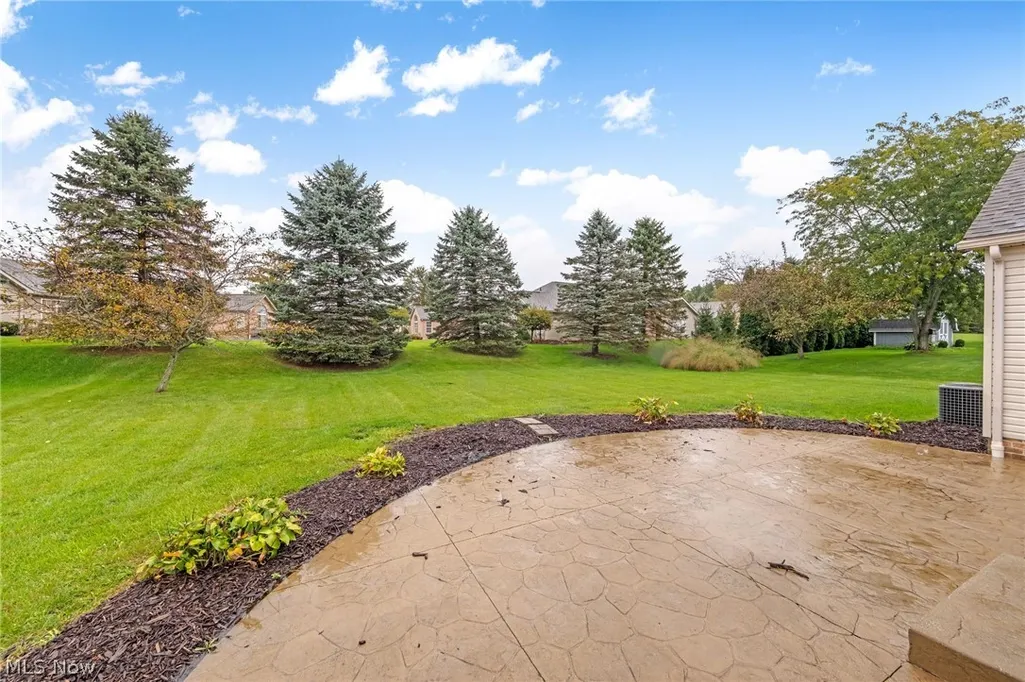
| Patio/Porch Features | Patio |
| Architectural Style | Ranch |
| Security Features | Smoke Detector(s) |
| Construction Materials | Brick,Vinyl Siding |
| Year Built | 2006 |
| Stories Count | 1 |
| Township | Washington Twp |
| Levels | One |
| Property Subtype | Single Family Residence |
| Tax Year | 2025 |
| County | Stark |
| Property Type | Residential |
| HOA | false |
| Attached Garage | true |
| Subdivision Name | Alliance |
| Garage Y/N | true |
| Total Rooms | 10 |
| Full Baths | 2 |
| Status | Pending |
| Directions | East on Easton St. Left on Beech St NE, Right on Queensbury Rd NE. House is on the left. |
| ModificationTimestamp | 2026-10-31T17:46:36.330-00:00 |
| City | Alliance |
| Disclosures | Owner Is Listing Agent |
| High School District | Marlington LSD - 7608 |
| Lot Size Units | Acres |
| Carport Y/N | false |
| Land Lease Y/N | false |
| Tax Annual Amount | 2909 |
| Home Warranty Y/N | false |
| Property Condition | Updated/Remodeled |
| Living Area Units | Square Feet |
| Standard Status | Pending |
| Occupancy Type | Vacant |
| Middle/Junior School District | Marlington LSD - 7608 |
| Elementary School District | Marlington LSD - 7608 |
| Year Built Source | Public Records |
| Property Sub Type Additional | Single Family Residence |
| PostalCity | ALLIANCE |
| Legal Description | 12807 WH (.29A) |
Interior Features
| Interior Amenities | Granite Counters,High Ceilings,Vaulted Ceiling(s),Walk-In Closet(s) |
|---|---|
| Basement | Finished,Sump Pump |
| Total Fireplaces | 1 |
| Total Stories | 1 |
| Basement (Y/N) | true |
| Air Conditioning Y/N | true |
| Heating Y/N | true |
| Fireplace Y/N | true |
| Above Grade Finished Area | 1894 |
| Laundry Features | Main Level |
| Total Bedrooms | 3 |
| Below Grade Finished Area | 1680 |
| Main Level Bedrooms | 3 |
| Main Level Bathrooms | 2 |
| Below Grade Finished Area Source | Owner |
| Above Grade Finished Area Source | Assessor |
| Total Baths | 2 |
Exterior Features
| Parking Features | Attached,Garage |
|---|---|
| Water Source | Public |
| Lot Size Area | 0.2927 |
| Foundation Details | Block |
| Lot Size Acres | 0.2927 |
| Lot Size Source | Assessor |
| Waterfront Y/N | false |
Amenities
- Foreclosure
- Views
- Short Sale
- New Construction
- Adult 55+
- Lease To Own
- No HOA Fees
- Furnished
- Primary On Main
- Air Conditioning
- Seller Finance
- Green
- Fixer Upper
- Horse
- Golf
- Fireplace
- Deck
- Garage
- Basement
- Pool
Property vs Single Family Average in 44601
Price
Taxes
Year Built