
Address
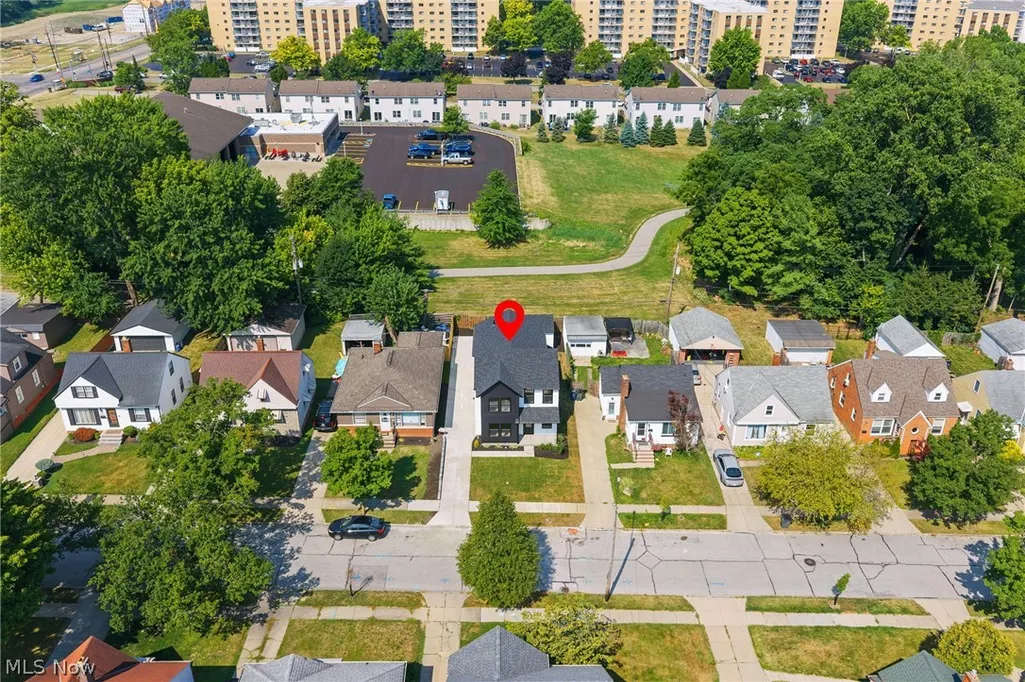
4232 Brookway Lane, Brooklyn, OH
Price
$ 399,000
Property Attributes
- MLS#5233235
- TypeSingle Family
- Listing Status Active
- CountyCuyahoga
- CityBrooklyn
- NeighborhoodBrooklyn
- Zip44144
- Style
- Year Built2026
- Price$ 399,000
- Bedrooms4
- Full Bathrooms2
- Half Bathrooms1
- Sqr Footage2180
- Lot Size0.0946 Acres
Data Source:
MLSNow
Property Description
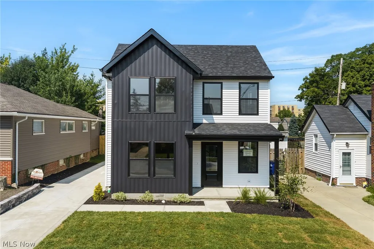
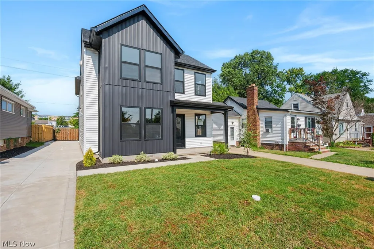
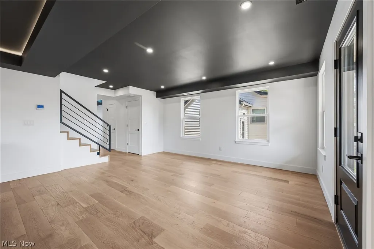
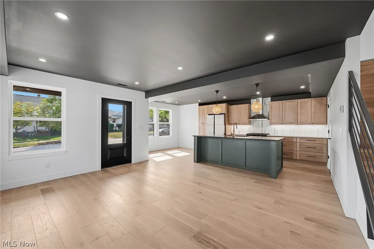
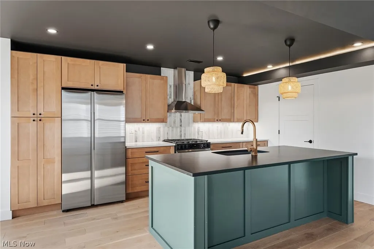
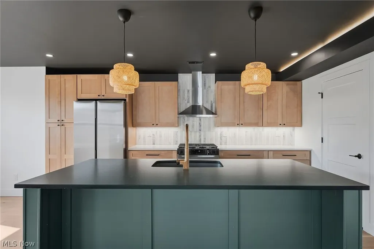
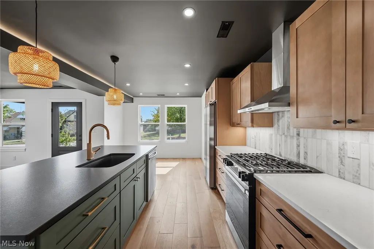
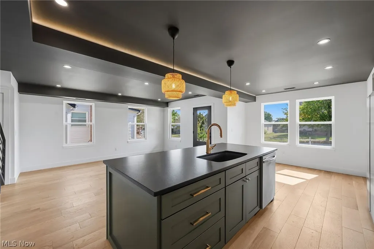
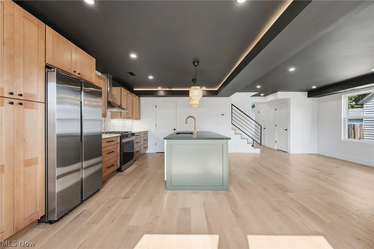
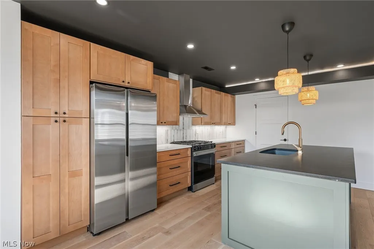
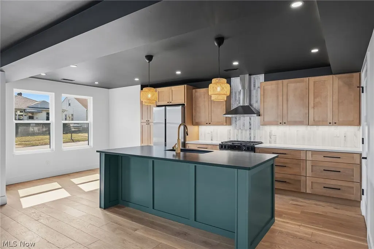
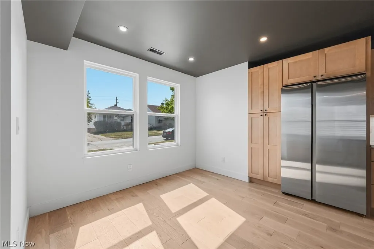
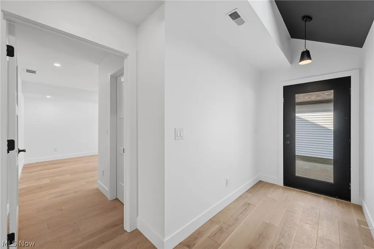
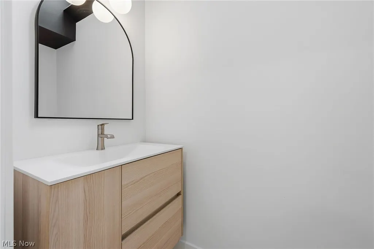
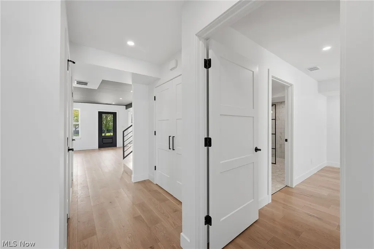
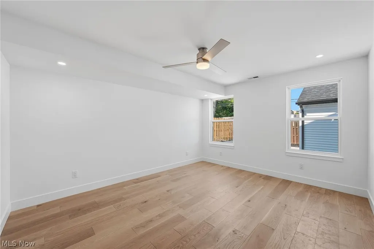
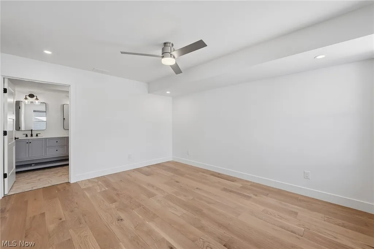
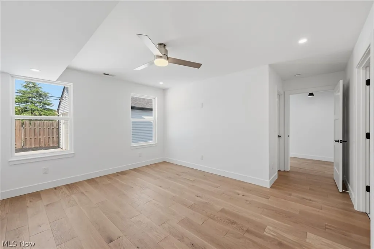
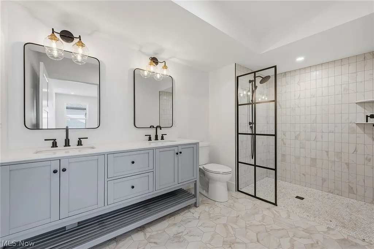
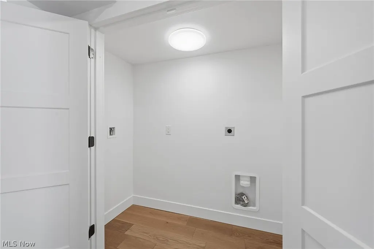
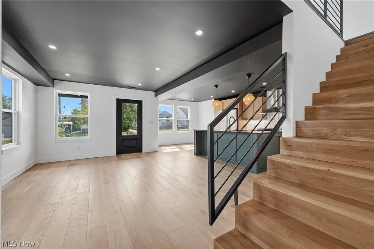
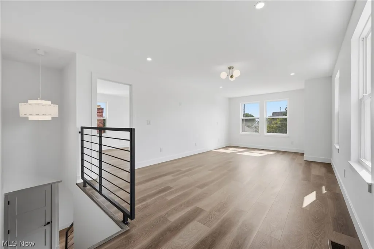
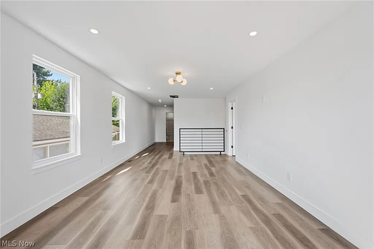
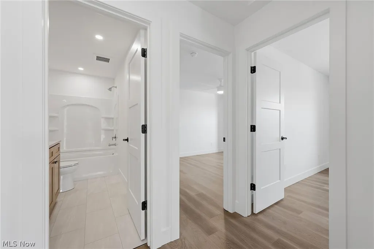
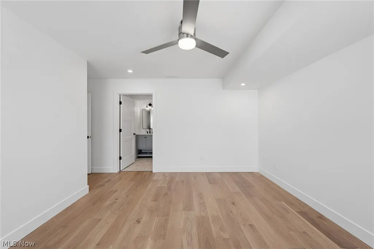
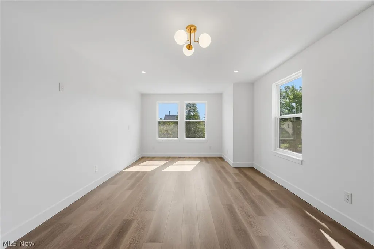
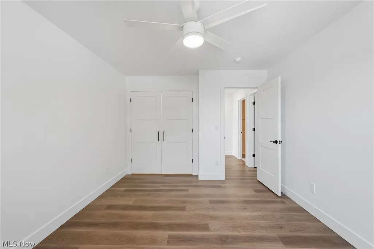
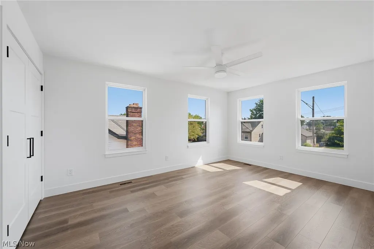
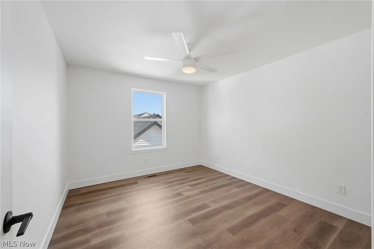
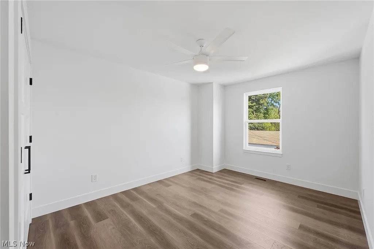
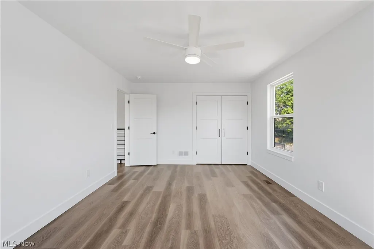
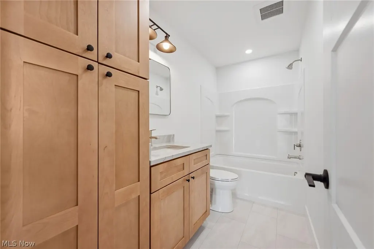
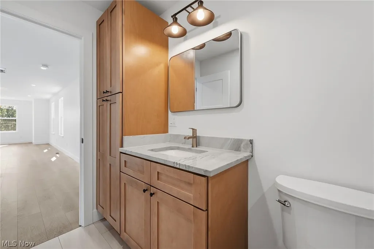
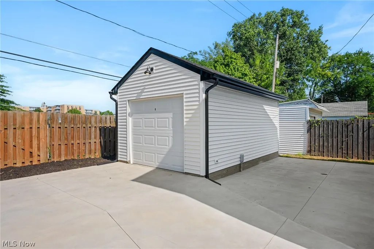
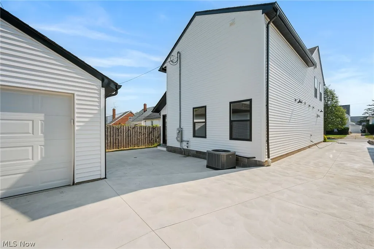
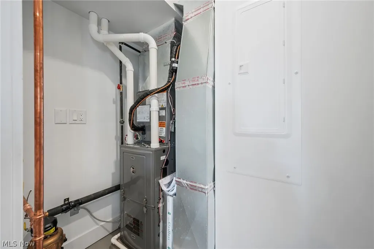
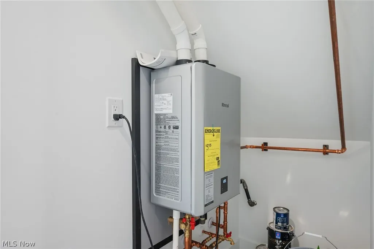
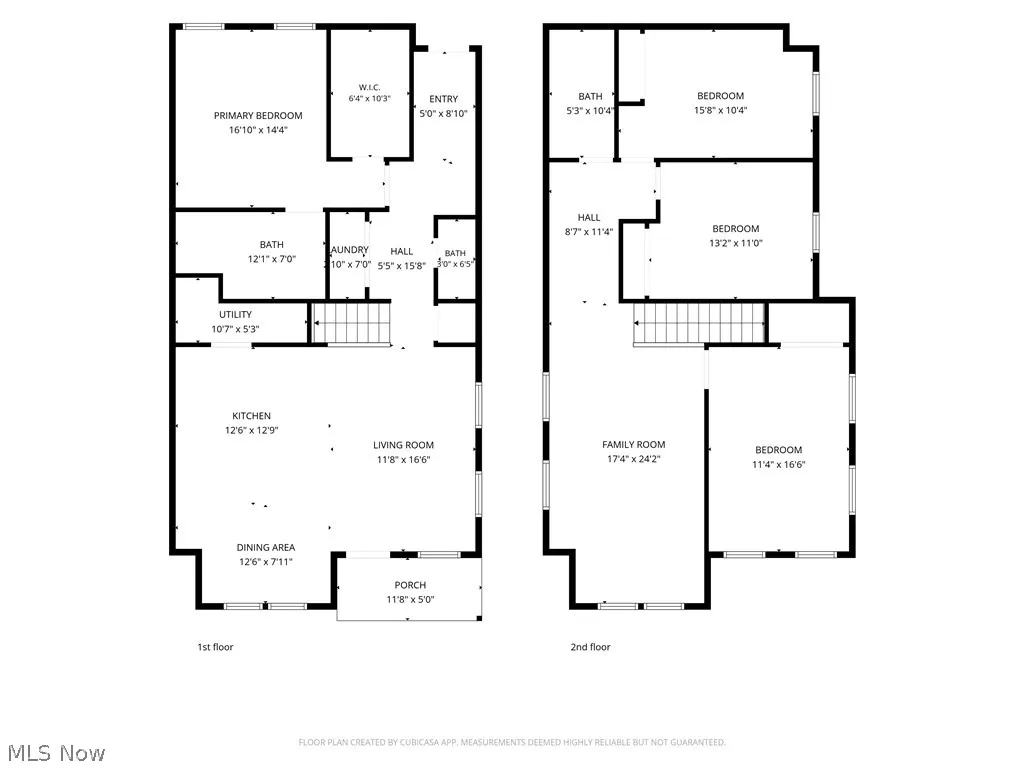
Rarely does a home combine luxury, accessibility, and energy efficiency quite like this exceptional ground-up custom new construction in the heart of Brooklyn. Offering 4 bedrooms, 3 full baths, and the added benefit of a 35% tax abatement for 7 years, this thoughtfully designed home showcases premium craftsmanship and high-end finishes throughout. The open-concept floor plan features wide-plank flooring, soaring ceilings, designer lighting, and a stunning chef's kitchen with custom cabinetry, quartz countertops, premium black stainless steel appliances, and an oversized center island. The ADA-friendly first-floor primary suite offers 36" doorways, a spacious walk-in closet, and a spa-inspired glamour bath featuring a zero-threshold tiled shower, dual vanity, and heated floors. Remote-operated skylights with integrated blinds fill the home with natural light.Upstairs you'll find a spacious loft, two additional bedrooms with oversized closets, and a beautifully appointed full bath.Built for comfort and efficiency with a high-efficiency HVAC system, Energy Recovery Ventilator (ERV), tankless water heater, first-floor laundry, and quality construction throughout.Enjoy a brand-new concrete driveway leading to the detached one-car garage and a new rear concrete patio perfect for relaxing or entertaining. Conveniently located near Metroparks, shopping, dining, downtown Cleveland, and major highways, this one-of-a-kind custom home offers modern luxury with lasting value. SPECIAL FINANCING OPPORTUNITY! Property is located in a qualifying Low/Moderate income census tract and may qualify eligible buyers for lender-paid closing cost assistance. Ask your agent for details.
| Price History | |
|---|---|
| 8/3/2026 | Listed $425,000 |
| 8/24/2026 | 4$409,000 |
| 9/8/2026 | 2$399,000 |
General Features
| Sewer | Public Sewer |
|---|---|
| Heating | Forced Air,Gas |
| Cooling | Central Air,ENERGY STAR Qualified Equipment |
| Possession | Delivery Of Deed |
| Roof | Asphalt,Fiberglass |
| Appliances | Dishwasher,Disposal,Range,Refrigerator |
| Garage Spaces | 1 |
| Architectural Style | Contemporary,Colonial |
| Construction Materials | Vertical Siding,Vinyl Siding |
| Year Built | 2026 |
| Stories Count | 2 |
| Township | Brooklyn |
| Levels | Two |
| Property Subtype | Single Family Residence |
| Tax Year | 2025 |
| Accessibility | Accessible Full Bath,Accessible Kitchen,Accessible Hallway(s) |
| County | Cuyahoga |
| New Construction | true |
| Property Type | Residential |
| HOA | false |
| Attached Garage | false |
| Energy Efficient | Appliances,Construction,HVAC,Insulation,Water Heater,Windows |
| Subdivision Name | Brooklyn |
| Garage Y/N | true |
| Green Indoor Air Quality | Ventilation |
| Total Rooms | 9 |
| Full Baths | 2 |
| Status | Active |
| Directions | From the East: I-480 W to Ridge Rd. Exit south on Ridge Rd., turn right onto Brookpark Rd., left onto Biddulph Rd., then right onto Brookway Dr. Home is on the right. From the West: I-480 E to Ridge Rd. Exit south on Ridge Rd., turn right onto Brookpark Rd., left onto Biddulph Rd., then right onto Brookway Dr. Home is on the right. |
| ModificationTimestamp | 2026-09-08T18:02:00.490-00:00 |
| City | Brooklyn |
| High School District | Brooklyn CSD - 1807 |
| Lot Size Units | Acres |
| Carport Y/N | false |
| Property Attached Y/N | false |
| Land Lease Y/N | false |
| Home Warranty Y/N | false |
| Property Condition | New Construction |
| Living Area Units | Square Feet |
| Standard Status | Active |
| Middle/Junior School District | Brooklyn CSD - 1807 |
| Elementary School District | Brooklyn CSD - 1807 |
| Year Built Source | Builder |
| Property Sub Type Additional | Single Family Residence |
| PostalCity | CLEVELAND |
| Legal Description | 24 BRKWYBLVD 0041 ALL |
Interior Features
| Total Stories | 2 |
|---|---|
| Basement (Y/N) | false |
| Air Conditioning Y/N | true |
| Heating Y/N | true |
| Fireplace Y/N | false |
| Above Grade Finished Area | 2180 |
| Half Baths | 1 |
| Laundry Features | Main Level |
| Total Bedrooms | 4 |
| Main Level Bedrooms | 1 |
| Main Level Bathrooms | 2 |
| Above Grade Finished Area Source | Builder |
| Total Baths | 3 |
Exterior Features
| Fencing | Partial,Privacy |
|---|---|
| Parking Features | Driveway,Detached,Garage |
| Water Source | Public |
| Lot Size Area | 0.0946 |
| Foundation Details | Slab |
| Lot Size Acres | 0.0946 |
| Lot Size Source | Assessor |
| Waterfront Y/N | false |
Amenities
- Foreclosure
- Views
- Short Sale
- New Construction
- Adult 55+
- Lease To Own
- No HOA Fees
- Furnished
- Primary On Main
- Air Conditioning
- Seller Finance
- Green
- Fixer Upper
- Horse
- Golf
- Fireplace
- Deck
- Garage
- Basement
- Pool
Property vs Single Family Average in 44144
Price
Year Built


