
Address
5252 Peninsula Drive Nw, Canton, OH
Price
$ 2,350,000
Property Attributes
- MLS#5226567
- TypeSingle Family
- Listing Status Active
- CountyStark
- CityCanton
- NeighborhoodLake Cable
- Zip44718
- Style
- Year Built1926
- Taxes$ 23361
- Price$ 2,350,000
- Bedrooms6
- Full Bathrooms5
- Half Bathrooms3
- Sqr Footage5677
- Lot Size0.6887 Acres
Data Source:
MLSNow
Property Description
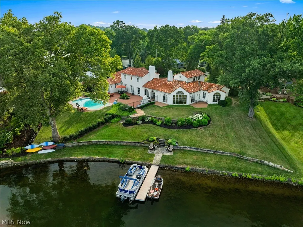
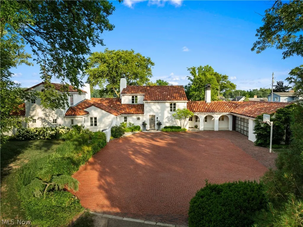
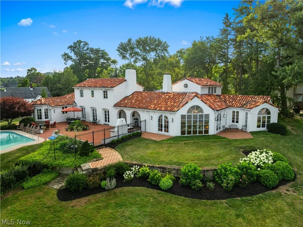
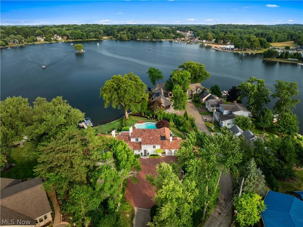
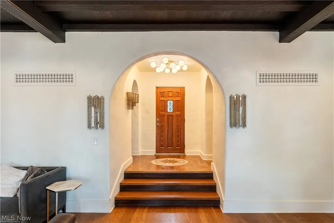
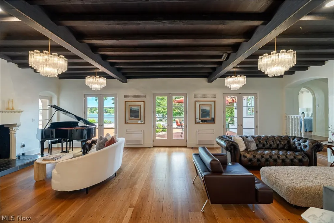
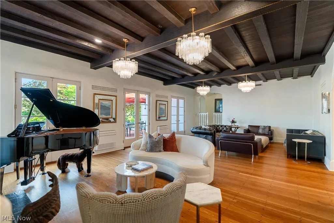
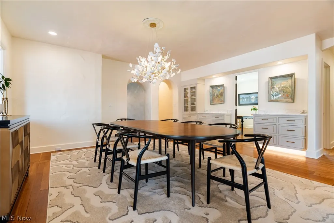
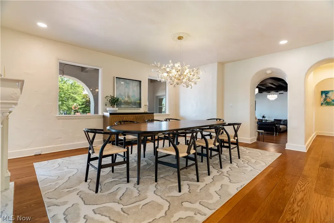
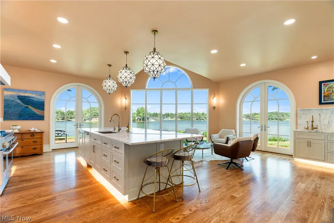
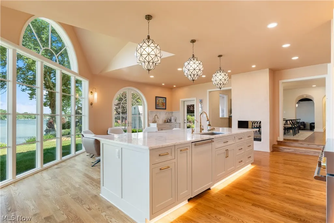
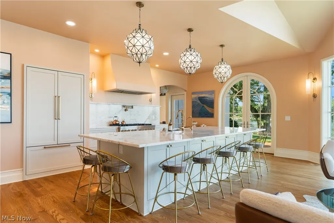
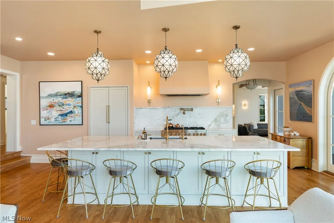
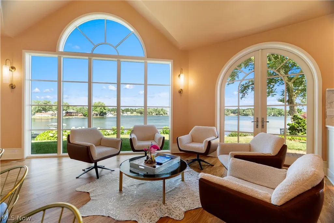
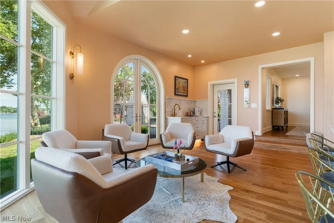
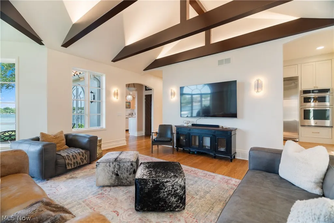
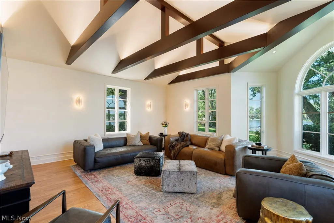
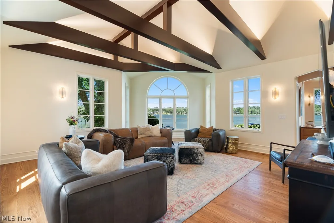
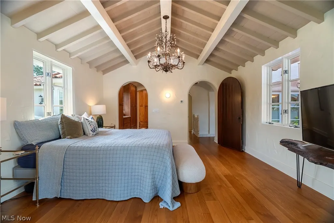
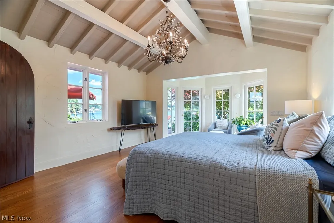
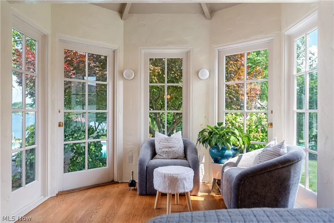
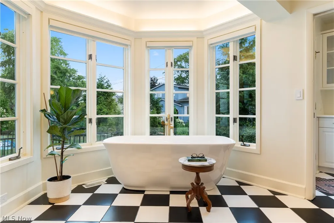
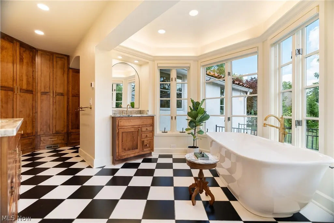
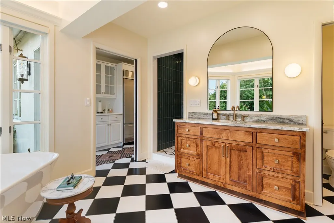
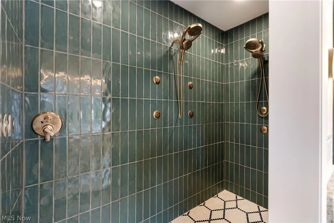
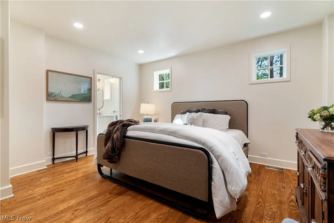
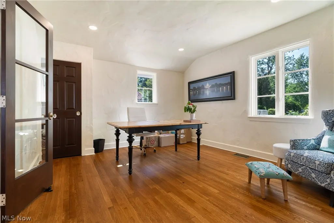
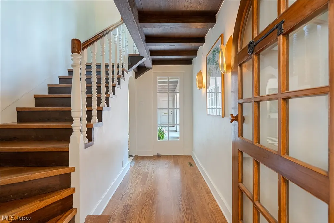
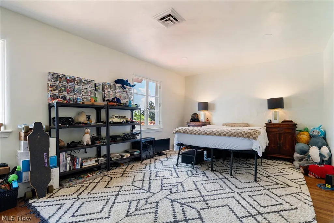
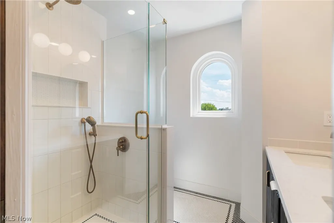
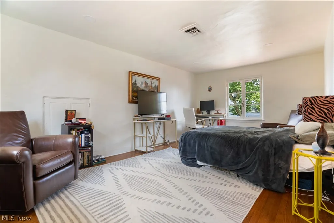
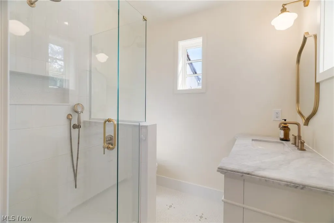
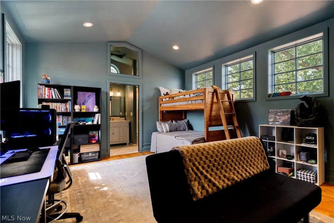
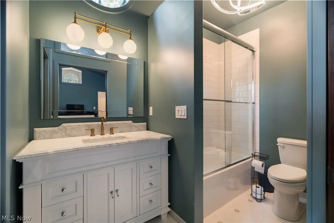
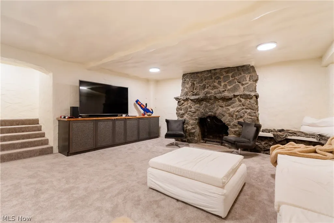
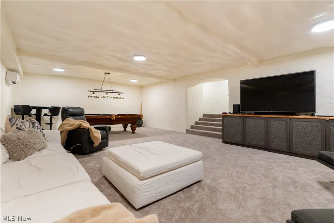
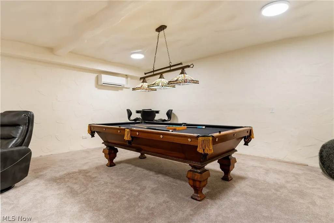
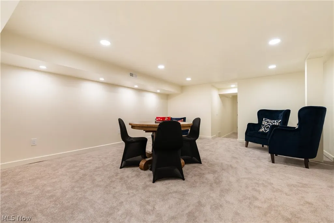
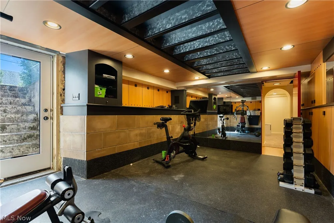
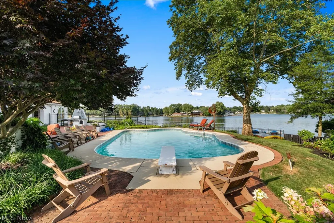
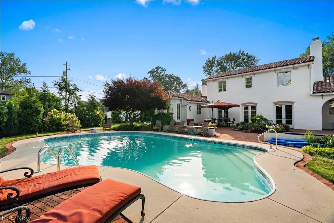
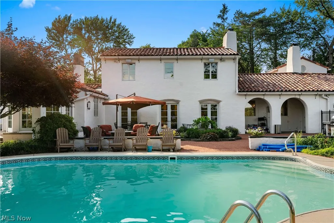
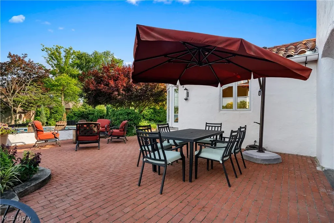
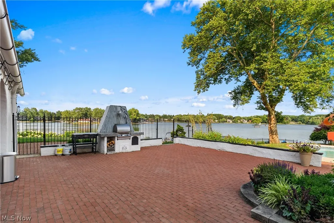
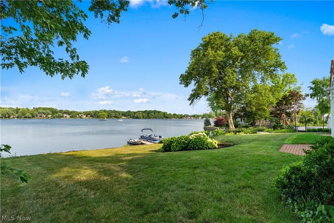
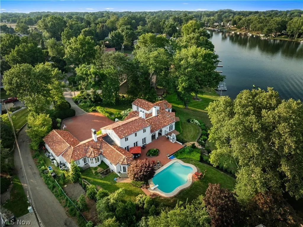
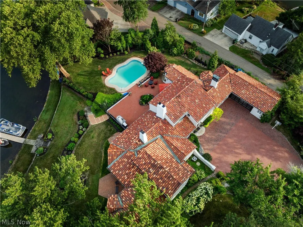
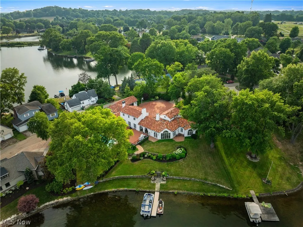
Experience luxury lakefront living from one of Lake Cable's most coveted waterfront estates. Originally commissioned in 1926 for the Cable Family as the flagship Santa Barbara Spanish Revival residence, this iconic home has been meticulously restored while preserving its historic character and blending modern luxury. Situated on .69 acres with a private dock, the residence captures panoramic views of the Lake Cable Lighthouse and Clubhouse from nearly every room. Designed to maximize warm southern sunlight, the home features over 1,000 square feet of brick terraces with French doors opening from nearly every living space, creating exceptional indoor-outdoor living. Original restored hardwood floors highlight the timeless craftsmanship, while extensive renovations provide today's most desirable finishes. The sun-filled chef's kitchen features abundant windows, brand-new high-end JennAir appliances, and a separate butler's kitchen for effortless entertaining. The great room with fireplace opens to the lakeside terraces, while the formal dining room, exposed beam den, private office, first-floor guest suite, and luxurious owner's suite offer exceptional comfort. The owner's retreat features stunning lake views, dual vanities, a walk-in shower, and a soaking tub. Upstairs, one bedroom offers a private en-suite bath while two additional bedrooms share a full hall bath. The den includes its own en-suite bath and closet, offering flexibility as a sixth bedroom. The finished lower level includes two recreation rooms, a workout room, a half bath, and space for an additional full bathroom. Offering 6 bedrooms, 5 full bathrooms, and 3 half bathrooms, this remarkable estate blends Lake Cable history with modern living. Outside, a resort-style concrete swimming pool overlooks breathtaking lake views, complemented by expansive terraces and a private dock for boating, fishing, and relaxing. A rare opportunity to own one of Jackson Township's most iconic waterfront residences.
| Price History | |
|---|---|
| 7/23/2026 | Listed $2,350,000 |
General Features
| Sewer | Public Sewer |
|---|---|
| Heating | Forced Air,Fireplace(s),Gas,Other |
| Cooling | Central Air |
| Possession | Negotiable |
| Roof | Tile |
| Appliances | Dryer,Dishwasher,Disposal,Microwave,Range,Refrigerator,Water Softener,Washer |
| HOA Fee | 1075 |
| Garage Spaces | 2 |
| Association Fee Includes | Recreation Facilities |
| Patio/Porch Features | Patio |
| Architectural Style | Other |
| Pool Features | Diving Board,Heated,In Ground |
| Security Features | Smoke Detector(s) |
| Construction Materials | Stucco |
| Year Built | 1926 |
| View | Lake,Pool,Water |
| Stories Count | 2 |
| Township | Jackson Twp |
| Levels | Two |
| Property Subtype | Single Family Residence |
| Tax Year | 2025 |
| Waterfront Features | Lake Front,Lake Privileges,Waterfront |
| Assoc Fee Paid Per | Annually |
| County | Stark |
| Property Type | Residential |
| HOA | true |
| Attached Garage | true |
| Subdivision Name | Lake Cable |
| Garage Y/N | true |
| Full Baths | 5 |
| Status | Active |
| Directions | Lake O'Springs Ave to left on Peninsula Dr. |
| ModificationTimestamp | 2026-07-23T15:08:44.230-00:00 |
| City | Canton |
| Association Name | Lake Cable |
| High School District | Jackson LSD - 7605 |
| Lot Size Units | Acres |
| Carport Y/N | false |
| Land Lease Y/N | false |
| Tax Annual Amount | 23361 |
| Home Warranty Y/N | false |
| Living Area Units | Square Feet |
| Standard Status | Active |
| Middle/Junior School District | Jackson LSD - 7605 |
| Elementary School District | Jackson LSD - 7605 |
| Year Built Source | Other |
| Virtual Tour | https://youtu.be/QjpMClcPa6s?si=niUHuPLQSTfZtg1F |
| Property Sub Type Additional | Single Family Residence |
| PostalCity | CANTON |
| Legal Description | 23 NW .91A |
Interior Features
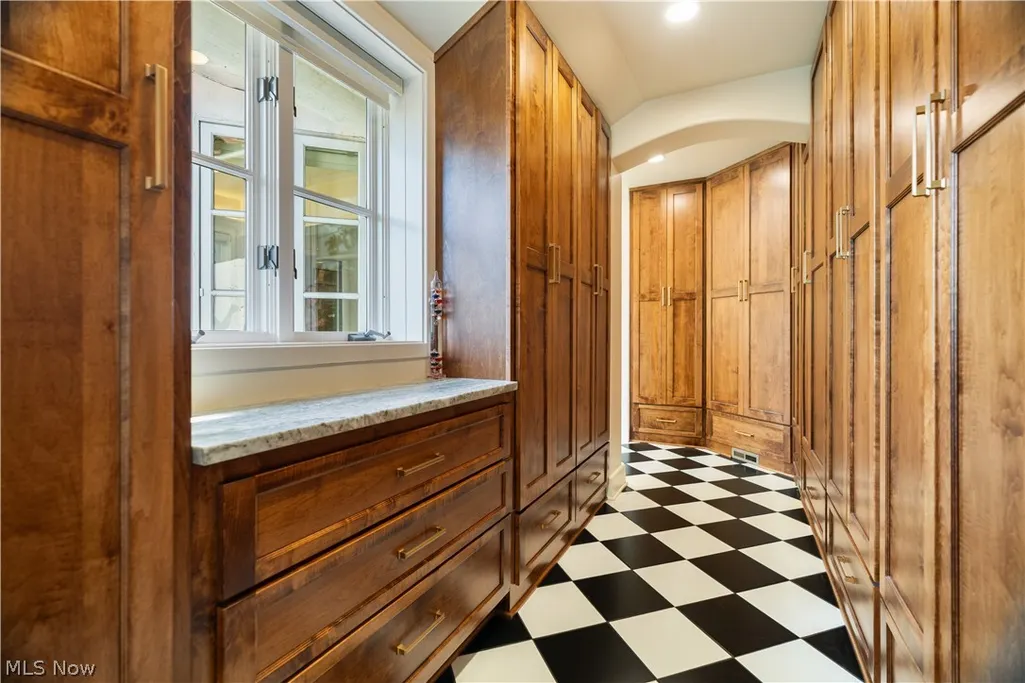
| Interior Amenities | Beamed Ceilings,Wet Bar,Built-in Features,Tray Ceiling(s),Chandelier,Granite Counters,Other,Pantry,See Remarks,Soaking Tub,Vaulted Ceiling(s) |
|---|---|
| Basement | Full,Finished,Bath/Stubbed,Storage Space,Sump Pump |
| Total Fireplaces | 4 |
| Fireplace Features | Dining Room,Double Sided,Great Room,Kitchen,Recreation Room |
| Basement (Y/N) | true |
| Air Conditioning Y/N | true |
| Heating Y/N | true |
| Fireplace Y/N | true |
| Above Grade Finished Area | 5677 |
| Half Baths | 3 |
| Laundry Features | Laundry Closet,Main Level,Lower Level,Laundry Room,Multiple Locations,Upper Level |
| Total Bedrooms | 6 |
| Below Grade Finished Area | 1070 |
| Main Level Bedrooms | 3 |
| Main Level Bathrooms | 5 |
| Below Grade Finished Area Source | Assessor |
| Above Grade Finished Area Source | Assessor |
| Total Baths | 8 |
Exterior Features
| Exterior Amenities | Boat Slip,Gas Grill,Outdoor Grill,Dock |
|---|---|
| Fencing | Partial |
| Parking Features | Attached,Driveway,Electricity,Garage,Garage Door Opener,Garage Faces Side |
| Lot Features | Dead End,Irregular Lot,Lake Front,Waterfront |
| Water Source | Public |
| Lot Size Area | 0.6887 |
| Lot Size Acres | 0.6887 |
| Frontage Type | Lakefront |
| Lot Size Source | Assessor |
| Waterfront Y/N | true |
Amenities
- Foreclosure
- Views
- Short Sale
- New Construction
- Adult 55+
- Lease To Own
- No HOA Fees
- Furnished
- Primary On Main
- Air Conditioning
- Seller Finance
- Green
- Fixer Upper
- Horse
- Golf
- Fireplace
- Deck
- Garage
- Basement
- Pool
Property vs Single Family Average in 44718
Price
Taxes
Year Built


