
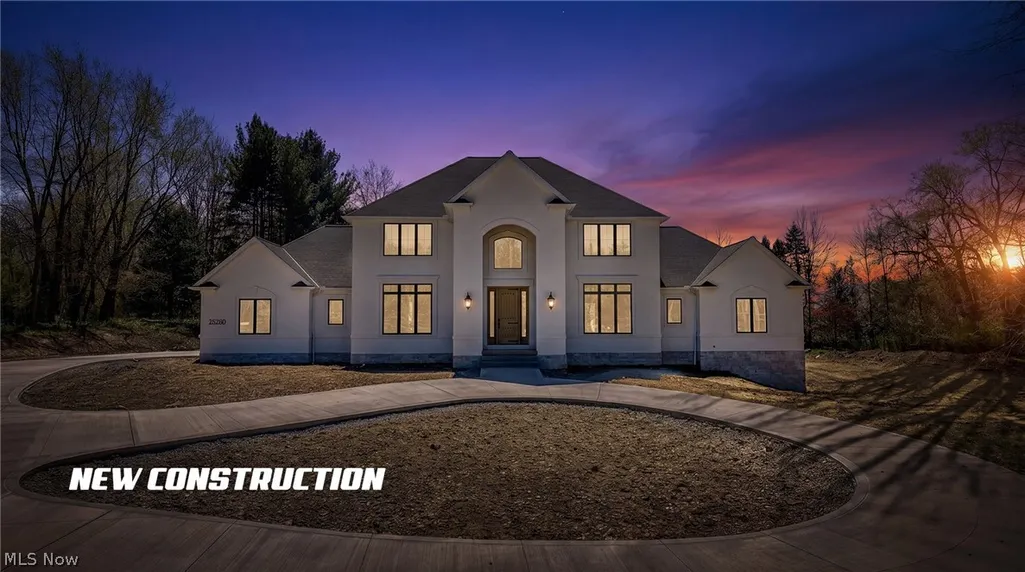
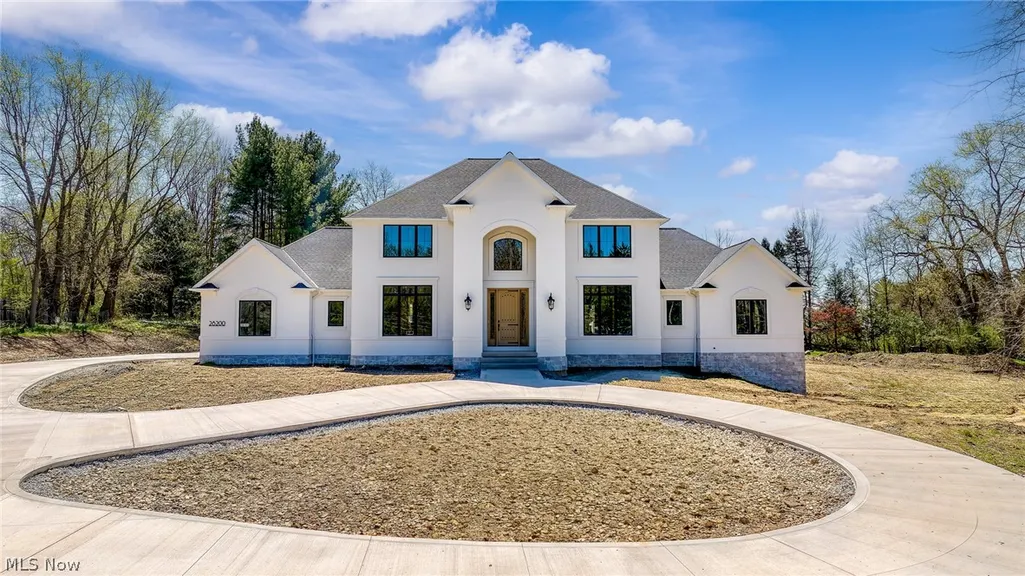
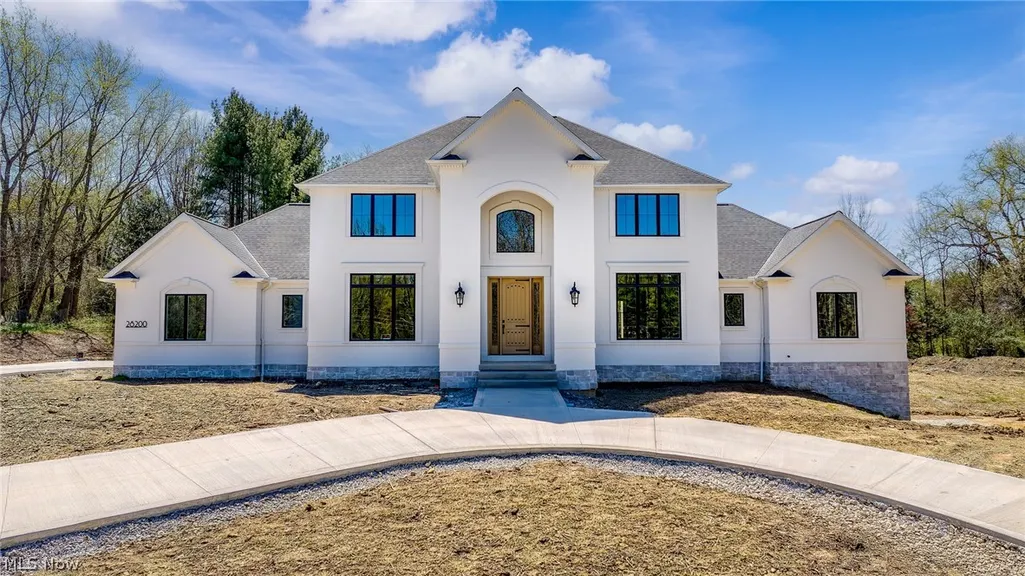
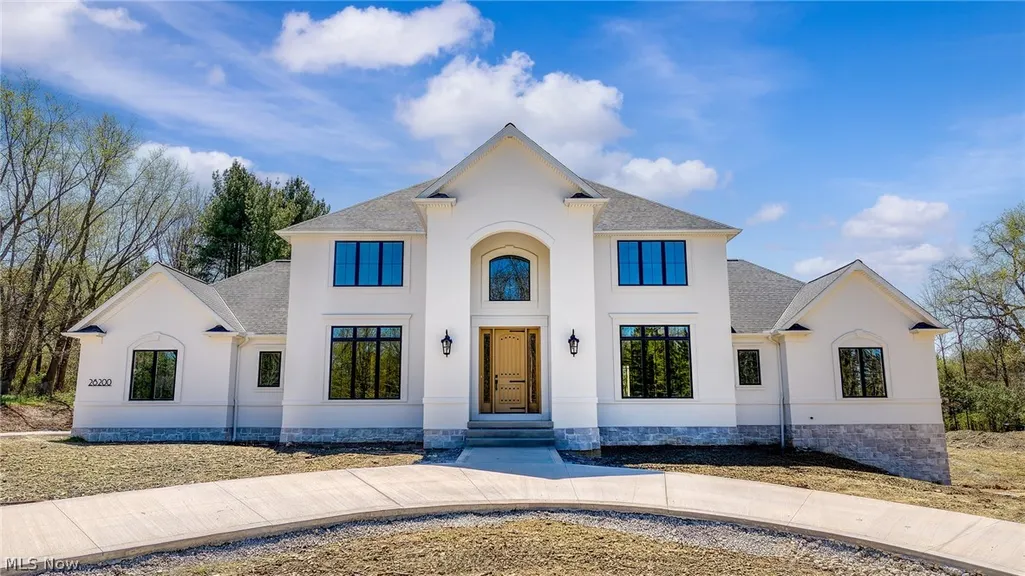
Address
5084 Neptune Oval, Solon, OH
Price
$ 2,000,000
Property Attributes
- MLS#5202009
- TypeSingle Family
- Listing Status Contingent
- CountyCuyahoga
- CitySolon
- NeighborhoodLake Neptune Estates
- Zip44139
- Style
- Year Built2026
- Price$ 2,000,000
- Bedrooms6
- Full Bathrooms6
- Half Bathrooms1
- Sqr Footage5106
- Lot Size1.17 Acres
Data Source:
MLSNow
Property Description
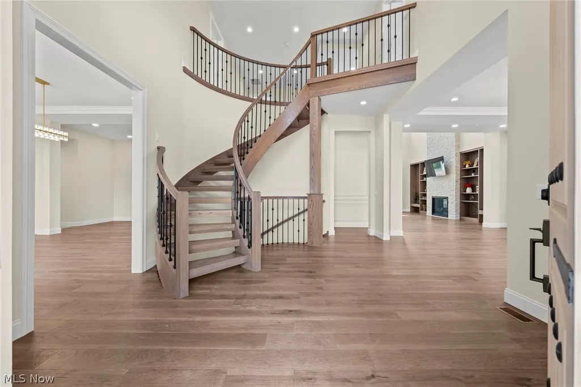
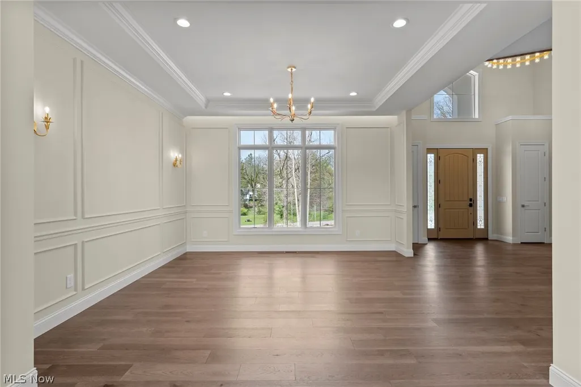
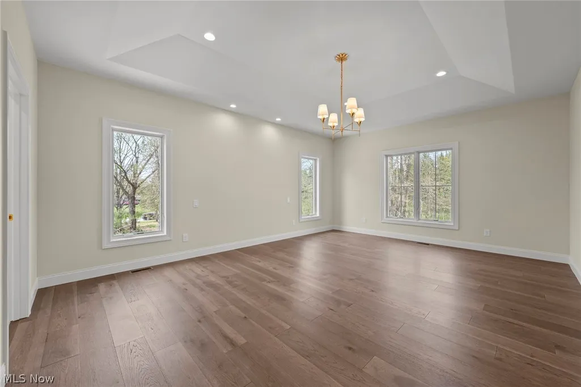
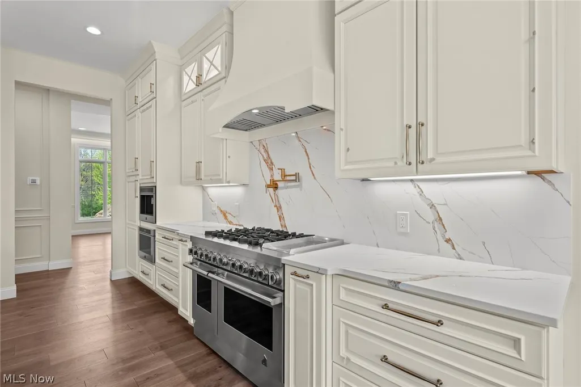
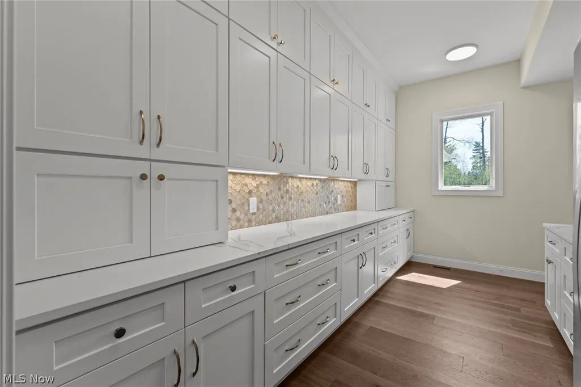
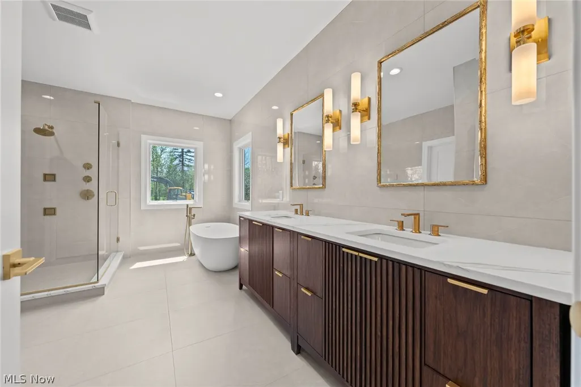
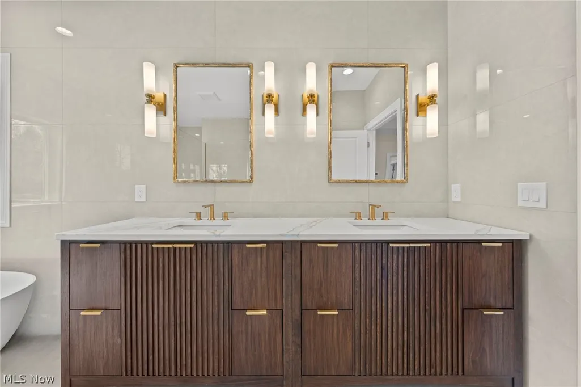
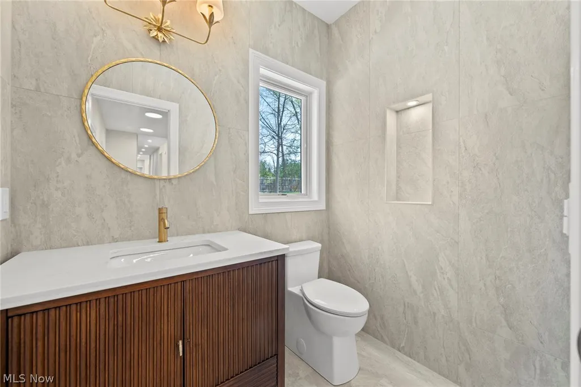
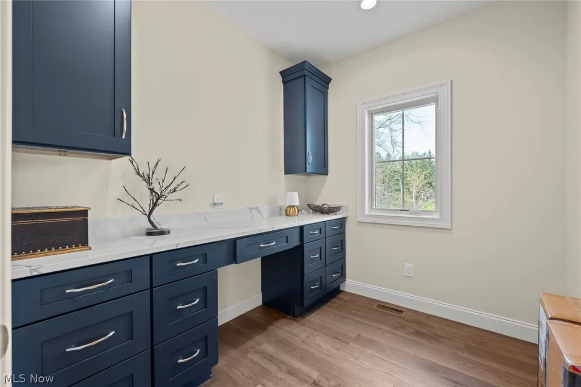
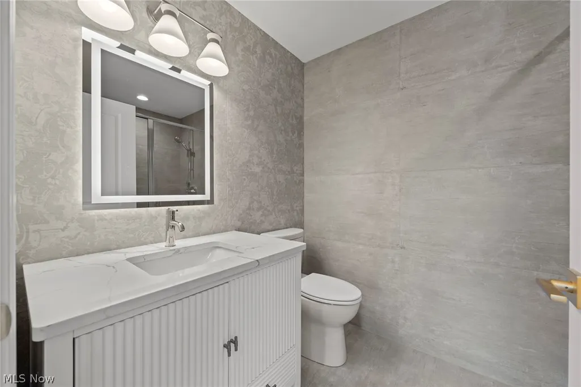
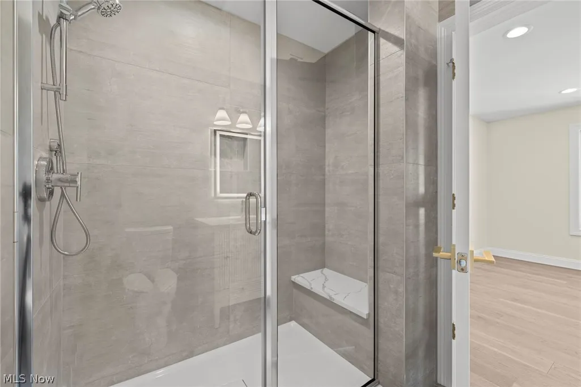
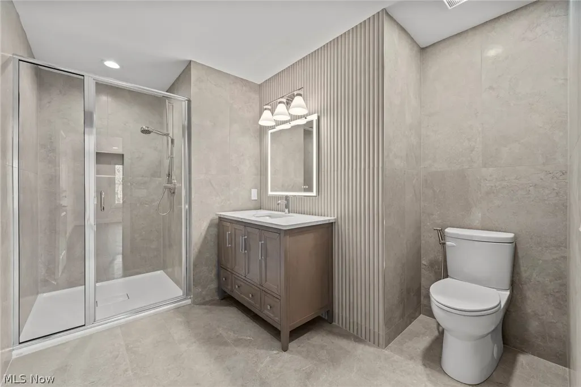
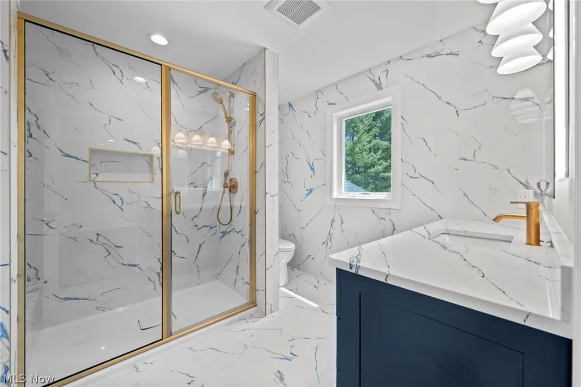
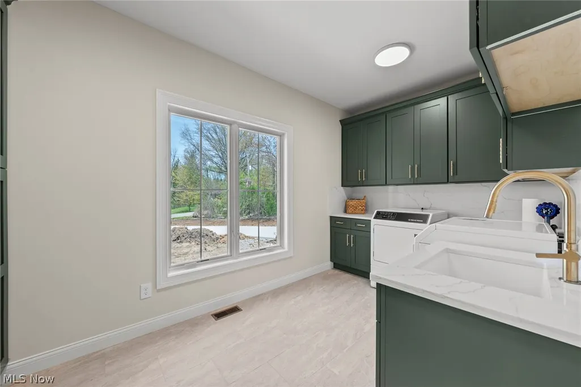
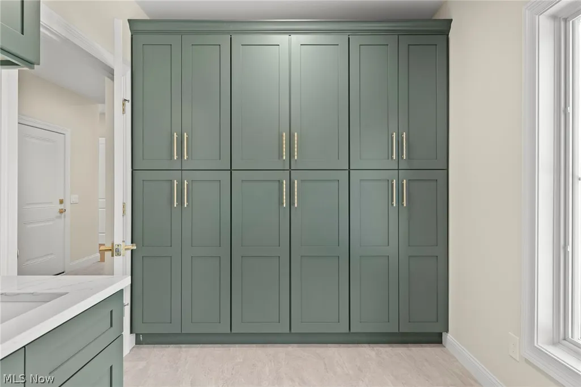
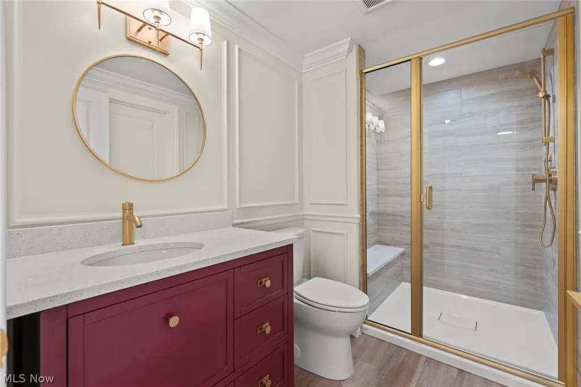
Dommus Construction presents to you the opportunity of a lifetime in Lake Neptune Estates with this remarkable new construction custom luxury spec home for sale that will be completed by the end of 2026. This exquisite estate awaits your discovery. This magnificent custom luxury residence is a testament to the unparalleled craftsmanship of Dommus Construction. Poised gracefully on a sprawling 1-acre parcel in Lake Neptune Estates, this new build offers an exceptional blend of secluded grandeur and convenient access, all within the prestigious Orange School District. This is a rare opportunity to acquire a home where sophistication meets an enviable location. Featuring unrivaled design and uncompromising quality. Step inside and be captivated by almost 7,000 finished sq ft of meticulously designed living space including walkout lower level. This 6-bedroom, 7-bath home presents a stunning modern open layout, perfectly suited for both grand entertaining & intimate family life. The dramatic 2-story foyer & great room, featuring a striking stacked stone fireplace, creates an immediate sense of awe. Every detail has been thoughtfully curated, from rich hardwood floors and lustrous quartz countertops to the elegant high-end porcelain tile & professional-grade Jennair appliances. The gourmet kitchen is further enhanced by exquisite Wellborn maple cabinetry and the home is bathed in natural light through premium Pella Windows. A Sanctuary for Elevated Living, designed for gracious gatherings, this luxury new build provides an idyllic setting for creating cherished memories with family and friends. The expansive, fully paved turnaround driveway ensures effortless parking for both residents and guests. Perfectly positioned for a life of convenience. Embrace a lifestyle of unparalleled convenience, with everything you desire just moments away. We invite you to experience the unparalleled elegance and exceptional value of this Dommus Construction masterpiece.
| Price History | |
|---|---|
| 5/7/2026 | Listed $2,000,000 |
General Features
| Sewer | Public Sewer |
|---|---|
| Heating | Forced Air,Gas |
| Cooling | Central Air |
| Possession | Delivery Of Deed |
| Roof | Asphalt,Fiberglass |
| Appliances | Built-In Oven,Cooktop,Dishwasher,Disposal,Microwave,Range,Refrigerator |
| HOA Fee | 260 |
| Garage Spaces | 3 |
| Association Fee Includes | Insurance,Other,Reserve Fund |
| Patio/Porch Features | Covered,Deck,Front Porch,Other,Patio,Porch |
| Architectural Style | Modern |
| Security Features | Smoke Detector(s) |
| Construction Materials | Cement Siding,Fiber Cement,HardiPlank Type,Stone,Stucco |
| Year Built | 2026 |
| Township | Solon |
| Levels | Three Or More |
| Property Subtype | Single Family Residence |
| Tax Year | 2025 |
| Assoc Fee Paid Per | Monthly |
| County | Cuyahoga |
| New Construction | true |
| Property Type | Residential |
| HOA | true |
| Attached Garage | true |
| Contingency | Appraisal,Inspections,Other See Remarks |
| Subdivision Name | Lake Neptune Estates |
| Garage Y/N | true |
| Full Baths | 6 |
| Status | Contingent |
| Directions | Off Miles Road, Off Neptune Drive |
| ModificationTimestamp | 2026-05-07T17:52:58.463-00:00 |
| City | Solon |
| Disclosures | HOA Disclosure |
| Association Name | Lake Neptune Estates LLC |
| High School District | Orange CSD - 1823 |
| Lot Size Units | Acres |
| Carport Y/N | false |
| Land Lease Y/N | false |
| Home Warranty Y/N | true |
| Property Condition | New Construction |
| Living Area Units | Square Feet |
| Standard Status | Active Under Contract |
| Middle/Junior School District | Orange CSD - 1823 |
| Elementary School District | Orange CSD - 1823 |
| Year Built Source | Builder |
| Property Sub Type Additional | Single Family Residence |
| PostalCity | SOLON |
| Legal Description | S/L 3 AFN- 202007130525 |
Interior Features
| Interior Amenities | Tray Ceiling(s),Ceiling Fan(s),Chandelier,Crown Molding,Cathedral Ceiling(s),Coffered Ceiling(s),Double Vanity,Entrance Foyer,Eat-in Kitchen,Granite Counters,High Ceilings,His and Hers Closets,Kitchen Island,Primary Downstairs,Multiple Closets,Open Floorplan,Other,Pantry,See Remarks,Storage,Vaulted Ceiling(s) |
|---|---|
| Basement | Finished,Concrete,Walk-Out Access |
| Total Fireplaces | 1 |
| Fireplace Features | Gas |
| Basement (Y/N) | true |
| Air Conditioning Y/N | true |
| Heating Y/N | true |
| Fireplace Y/N | true |
| Above Grade Finished Area | 5106 |
| Half Baths | 1 |
| Laundry Features | Main Level,Laundry Room,Upper Level |
| Total Bedrooms | 6 |
| Below Grade Finished Area | 1573 |
| Main Level Bedrooms | 2 |
| Main Level Bathrooms | 3 |
| Below Grade Finished Area Source | Builder |
| Above Grade Finished Area Source | Builder |
| Total Baths | 7 |
Exterior Features
| Parking Features | Attached,Circular Driveway,Concrete,Driveway,Electric Vehicle Charging Station(s),Garage |
|---|---|
| Lot Features | Wooded |
| Water Source | Public |
| Lot Size Area | 1.17 |
| Lot Size Acres | 1.17 |
| Lot Size Source | Public Records |
| Waterfront Y/N | false |
Amenities
- Foreclosure
- Views
- Short Sale
- New Construction
- Adult 55+
- Lease To Own
- No HOA Fees
- Furnished
- Primary On Main
- Air Conditioning
- Seller Finance
- Green
- Fixer Upper
- Horse
- Golf
- Fireplace
- Deck
- Garage
- Basement
- Pool
Property vs Single Family Average in 44139
Price
Year Built


